Find Your Fit

A Floor Plan for Every Chapter.

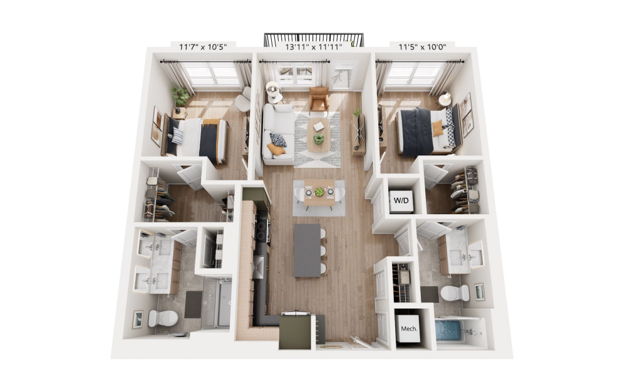
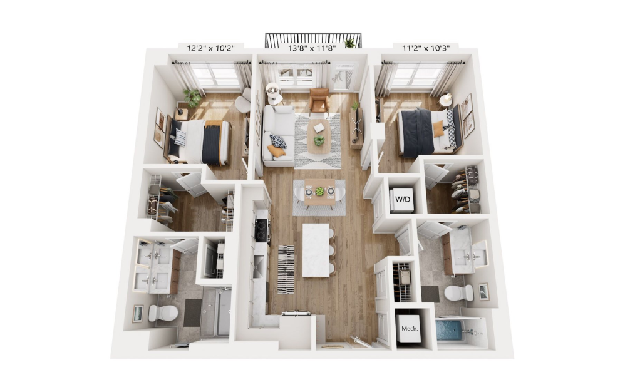
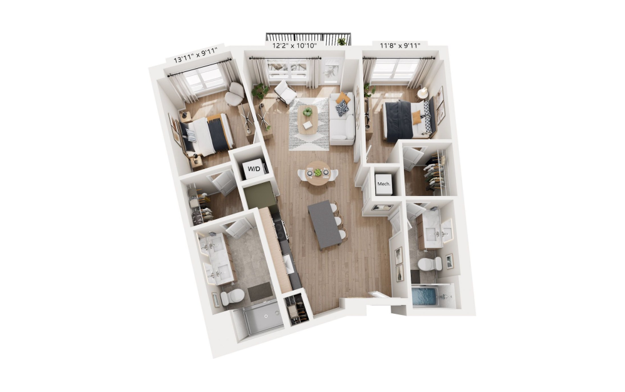
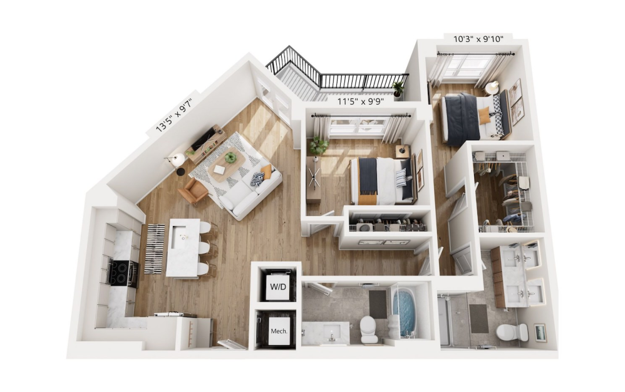
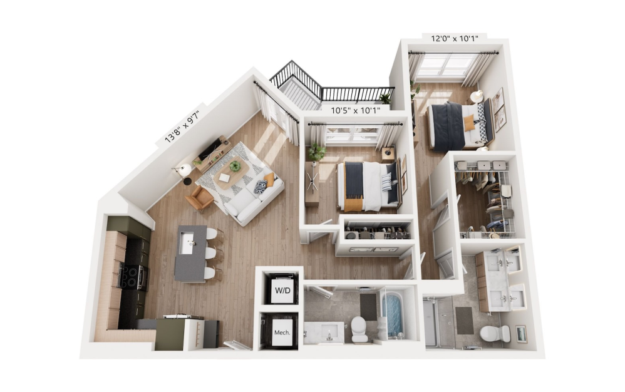
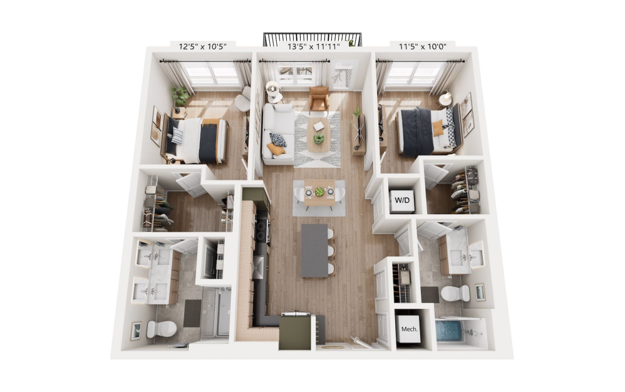
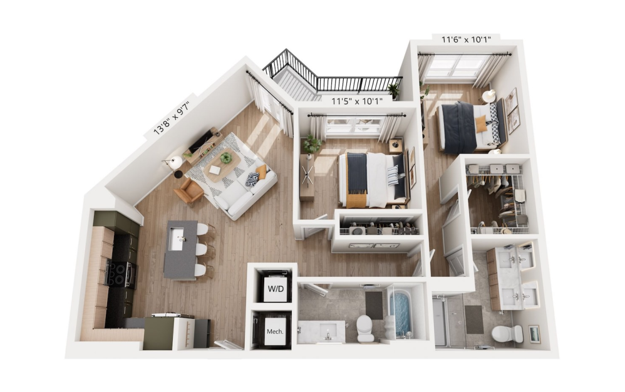
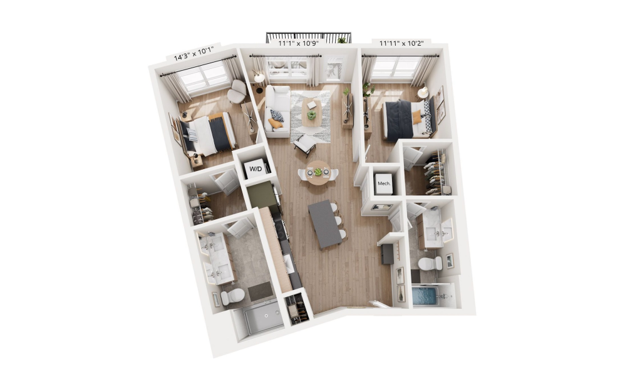
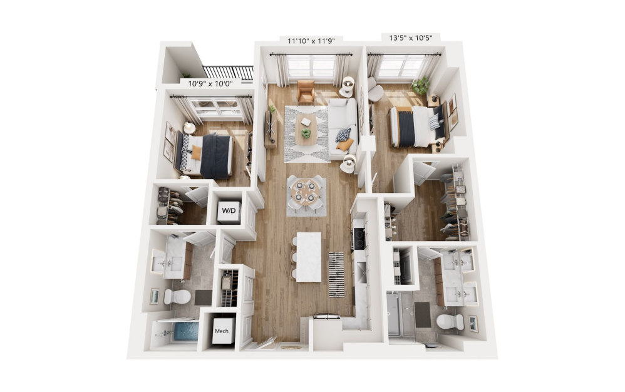
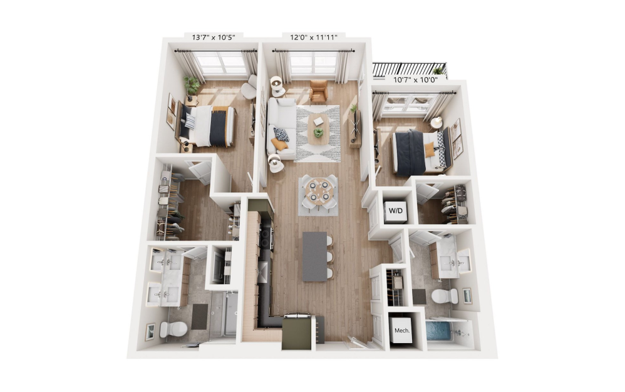
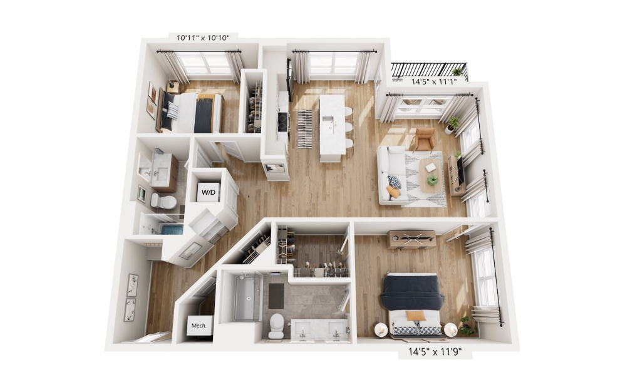
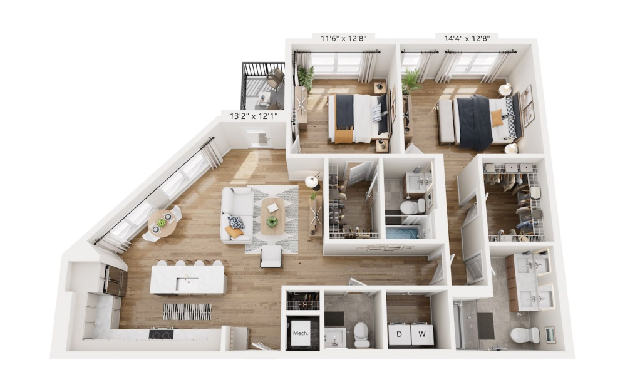
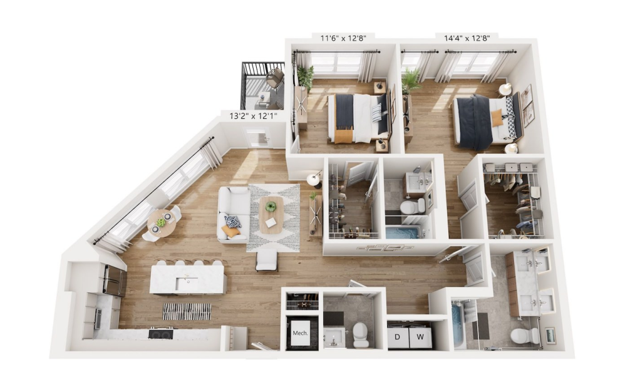
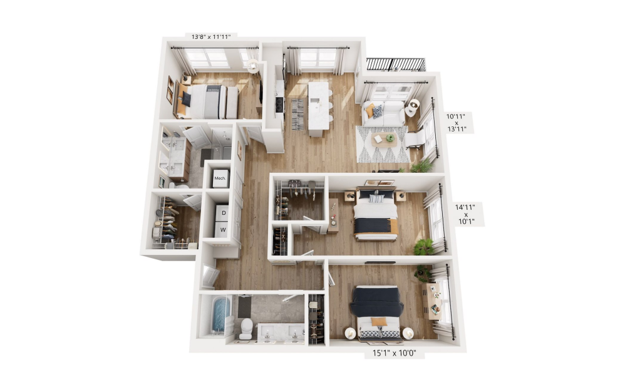
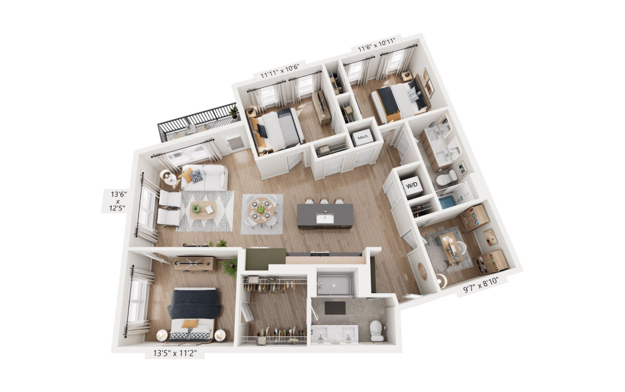
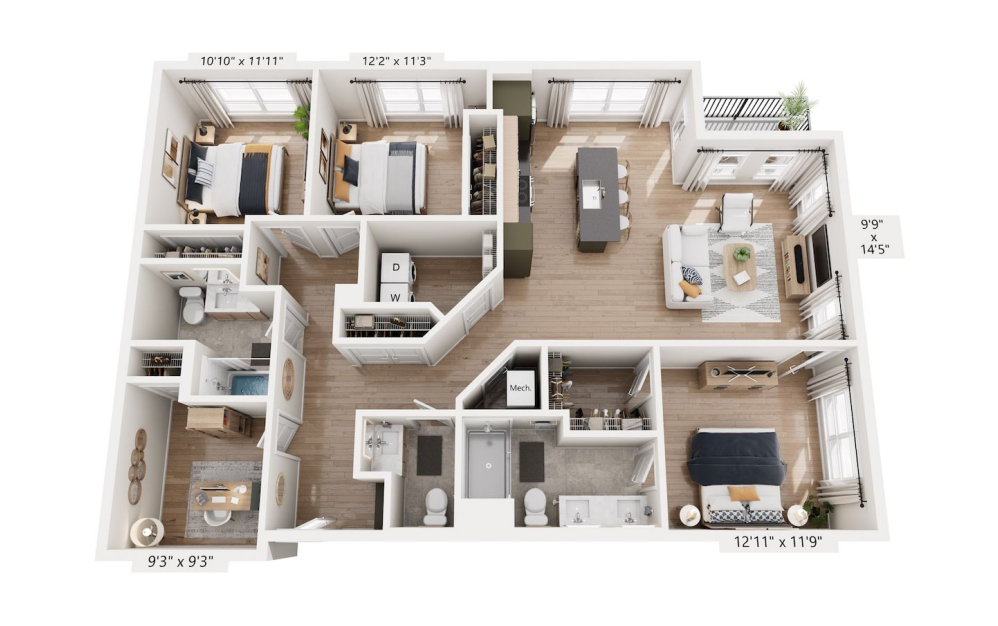
From thoughtfully proportioned one-bedrooms to expansive three-bedroom residences with dens, every floor plan at The Craig is designed with the same attention to light, flow, and finish. Choose from two curated palette options and find the home that moves with your life.
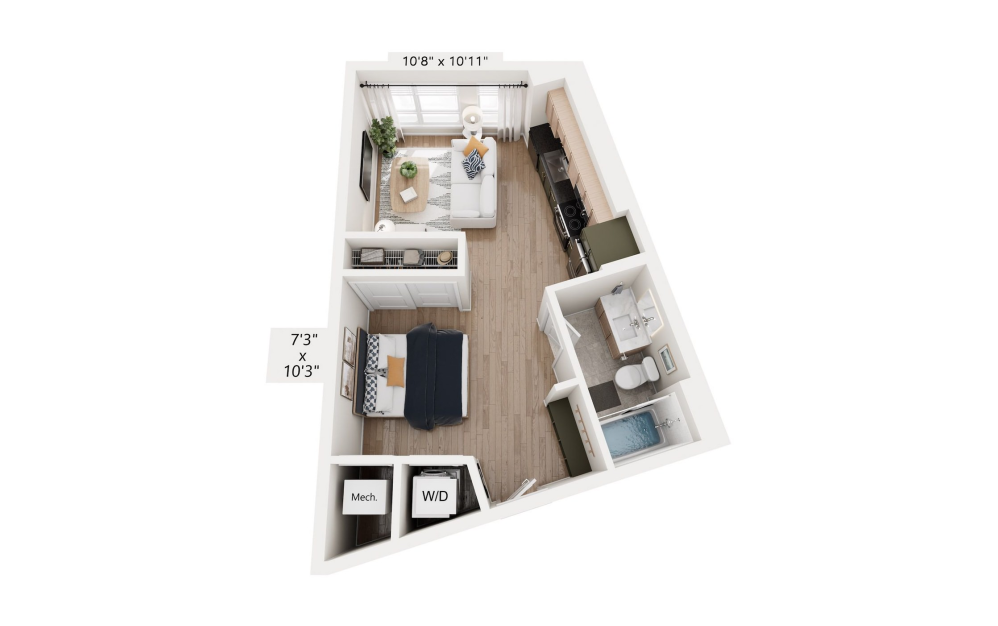
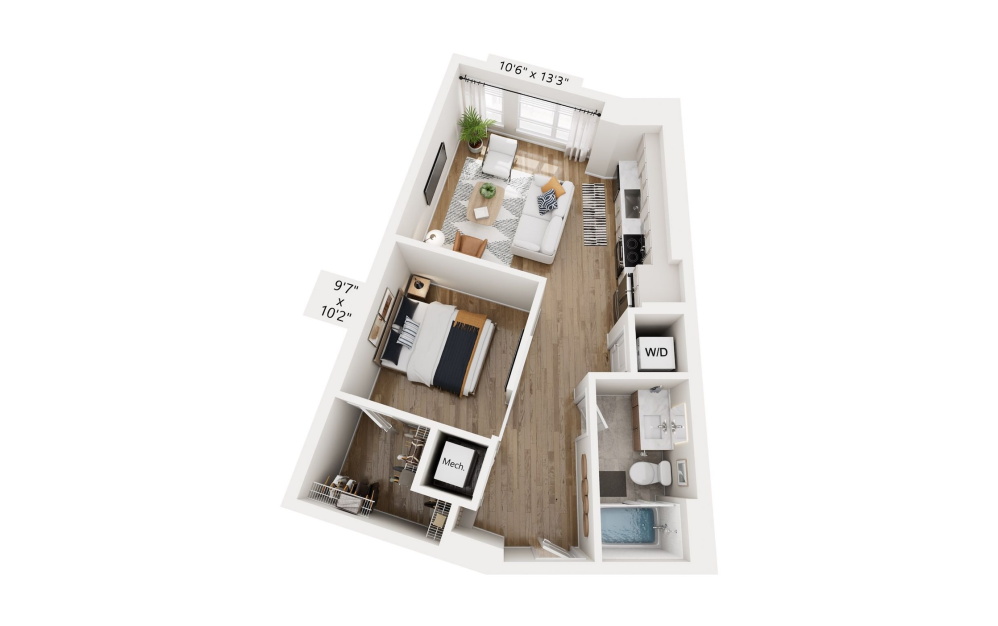
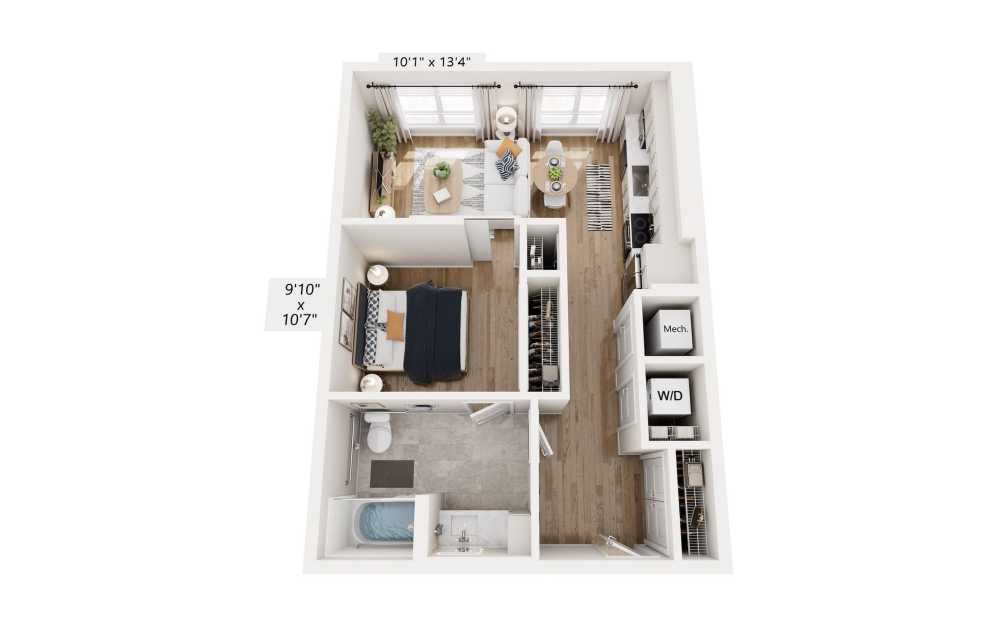
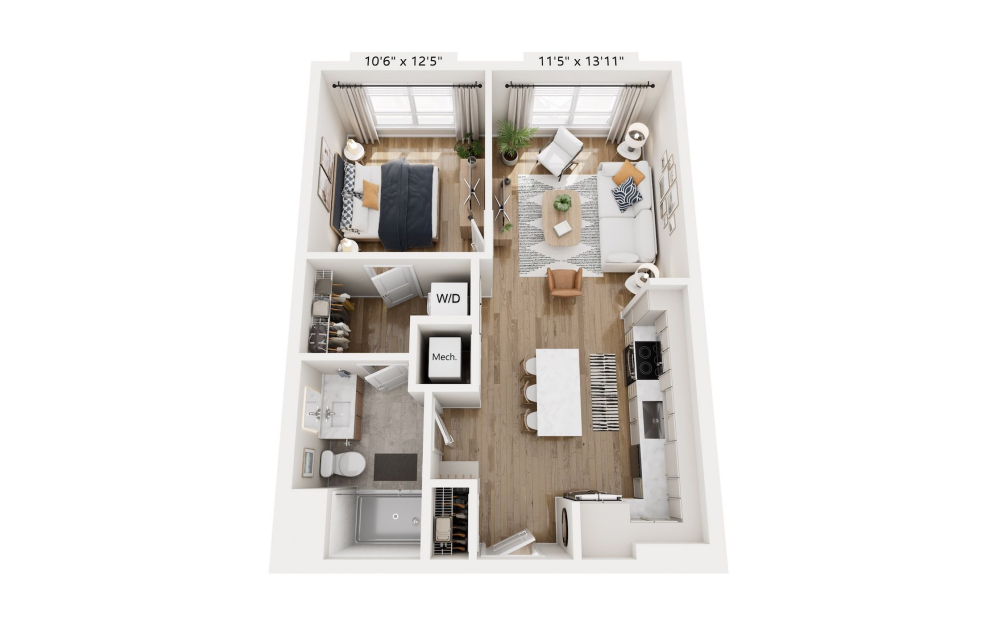
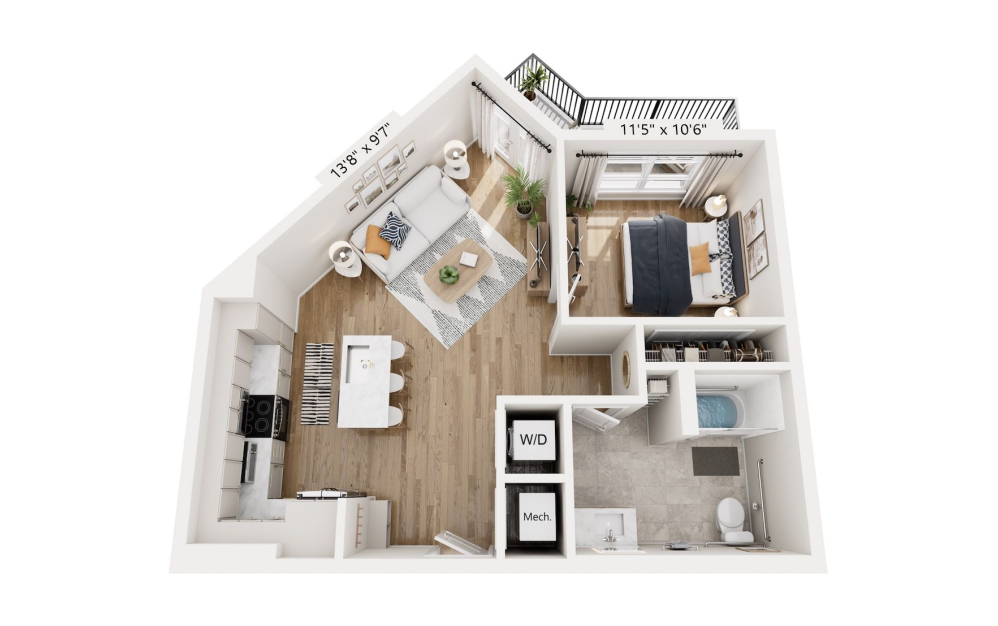
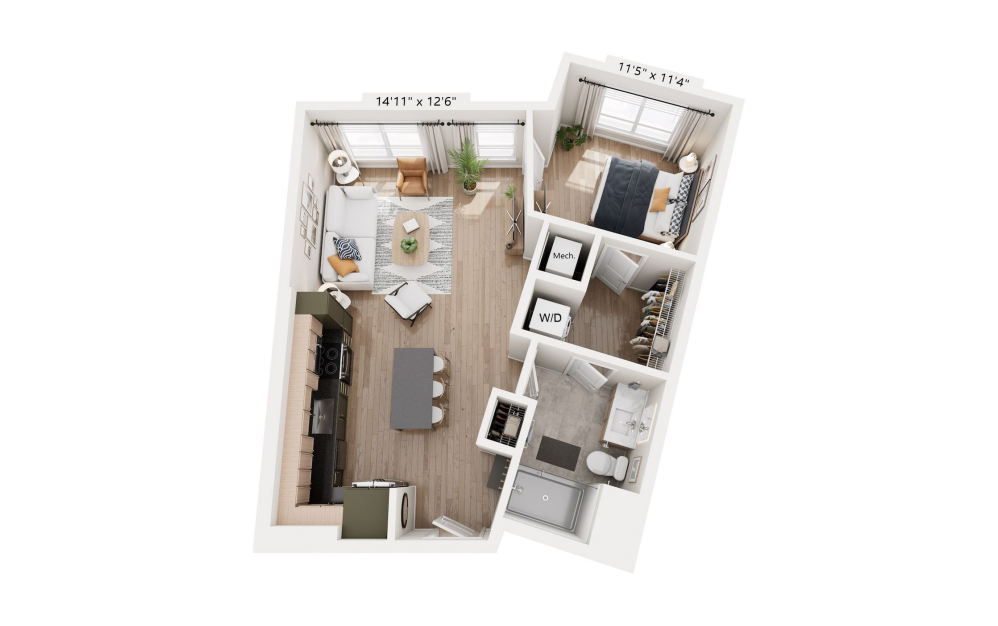
JR2 - 1 bedroom floor plan layout with 1 bathroom and 488 square feet
View Floor Plan

JR2

1 bed1 bath488 sq. ft.

Contact Us
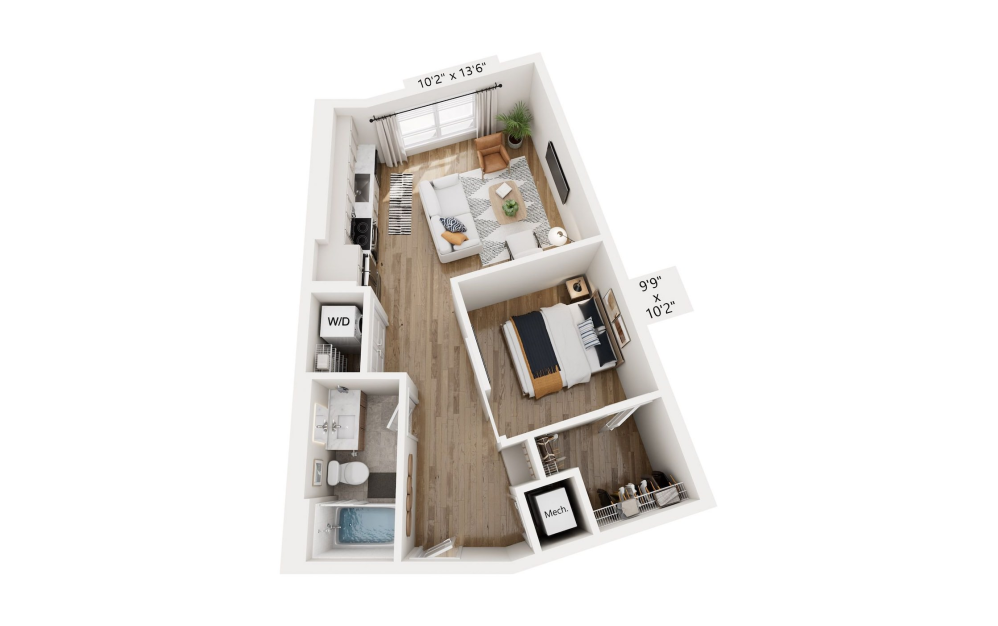
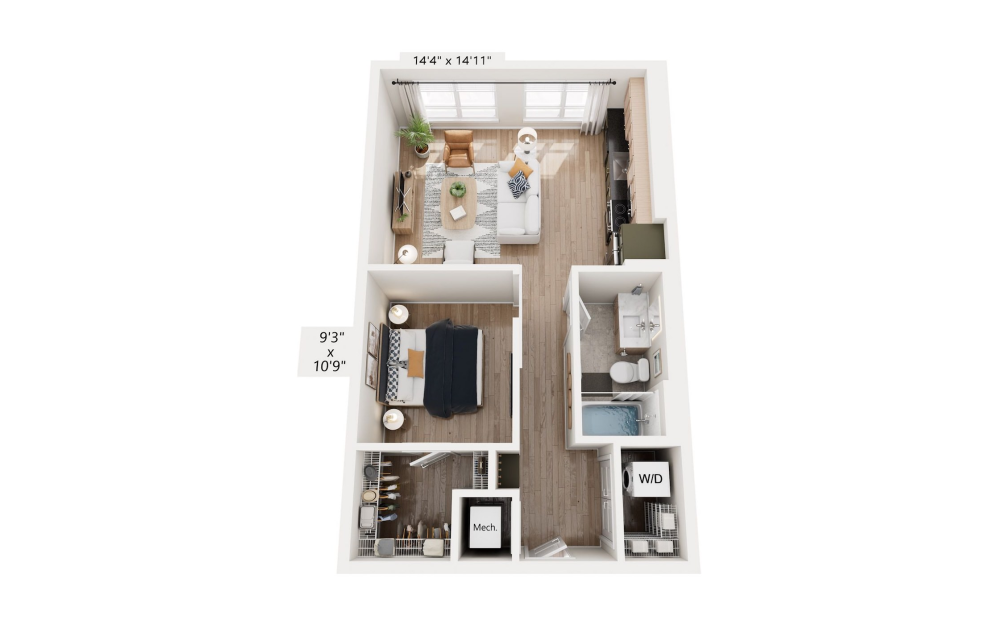
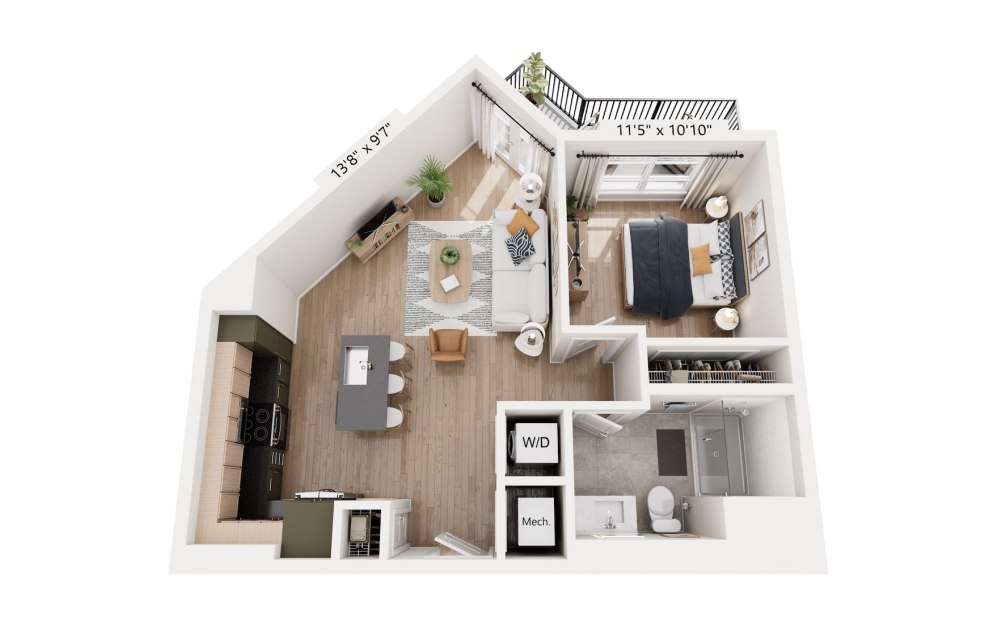
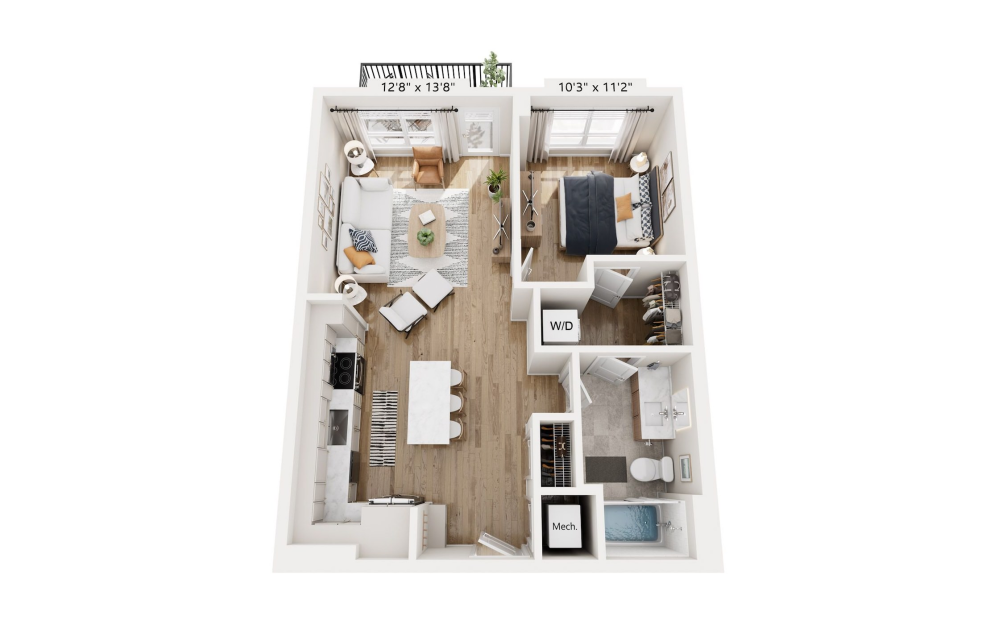
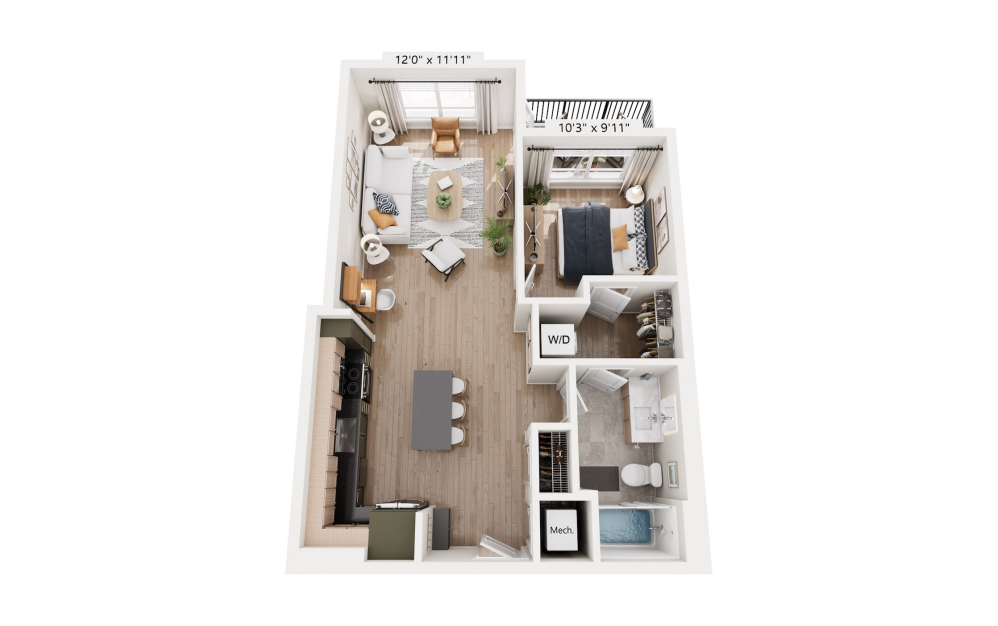
JR3P - 1 bedroom floor plan layout with 1 bathroom and 623 square feet
View Floor Plan

JR3P

1 bed1 bath623 sq. ft.

Contact Us
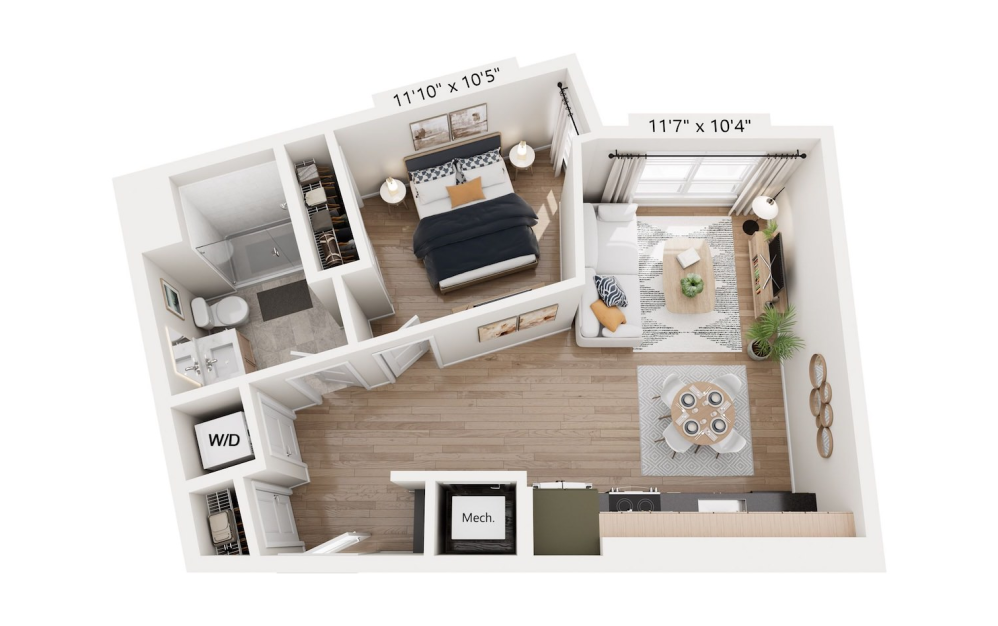
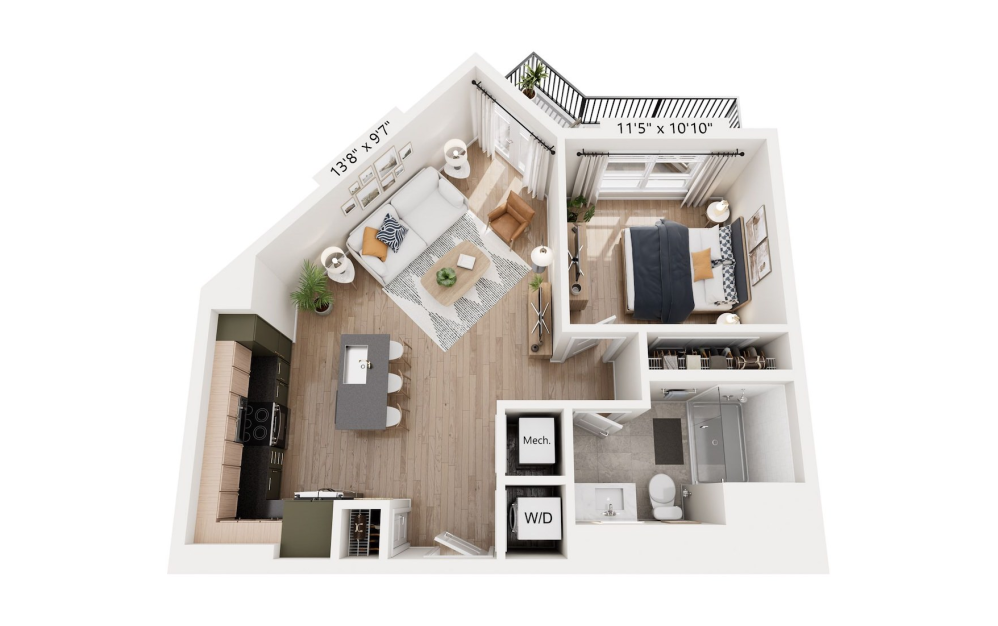
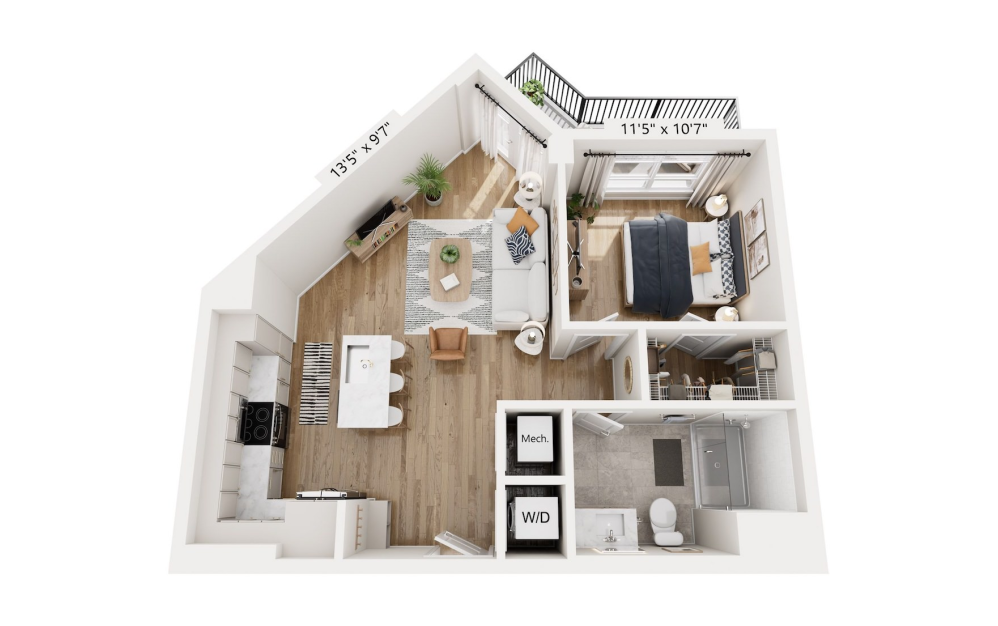
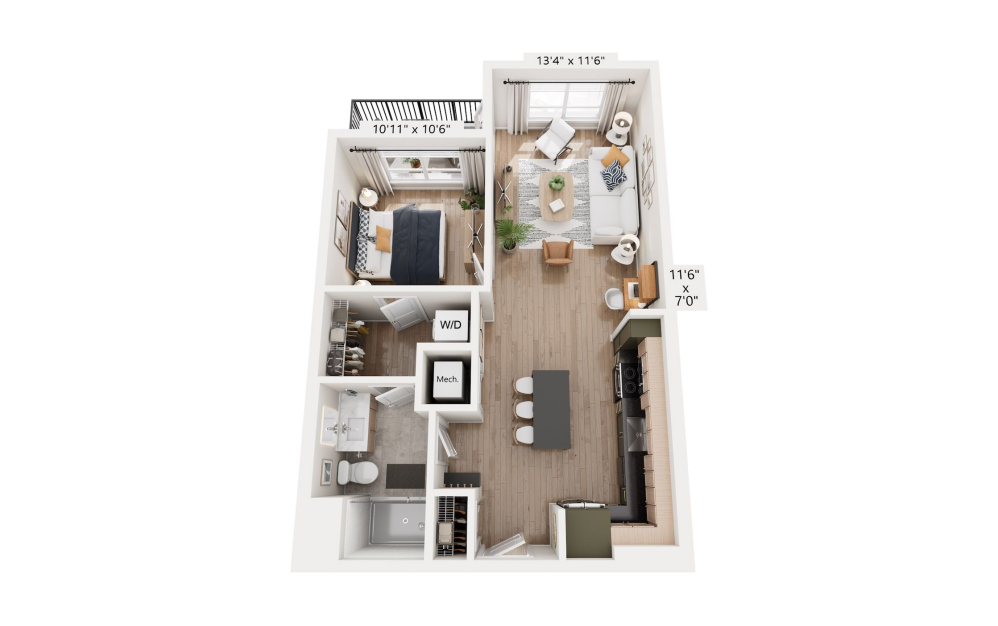
JR3 - 1 bedroom floor plan layout with 1 bathroom and 626 square feet
View Floor Plan

JR3

1 bed1 bath626 sq. ft.

Contact Us
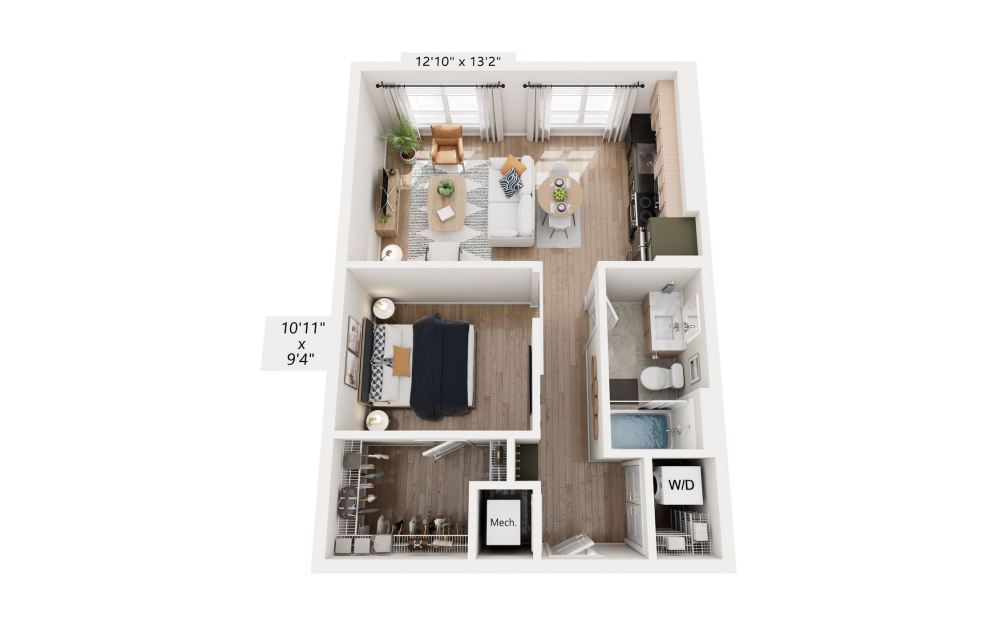
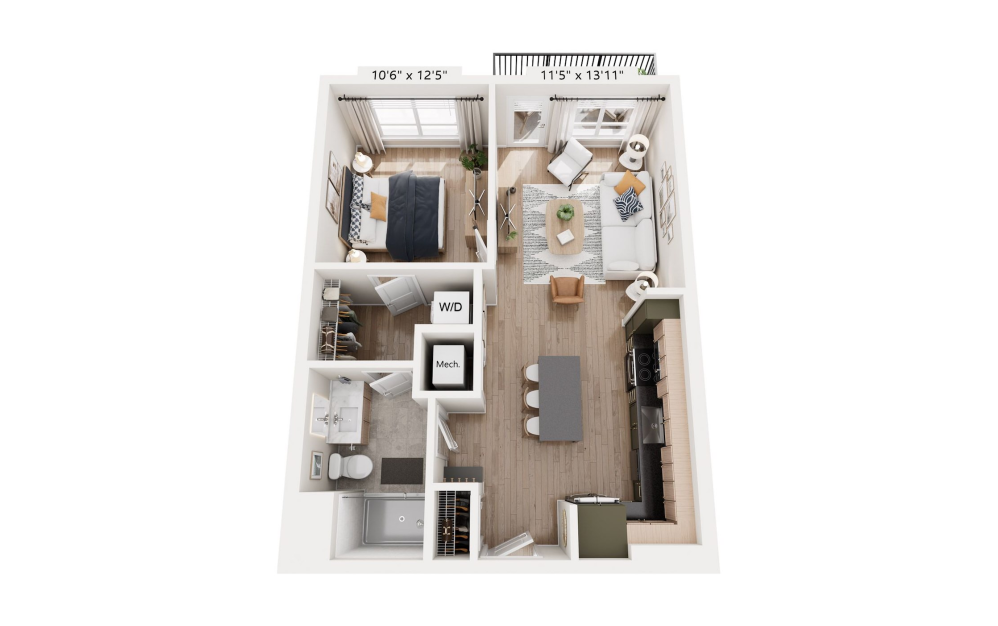
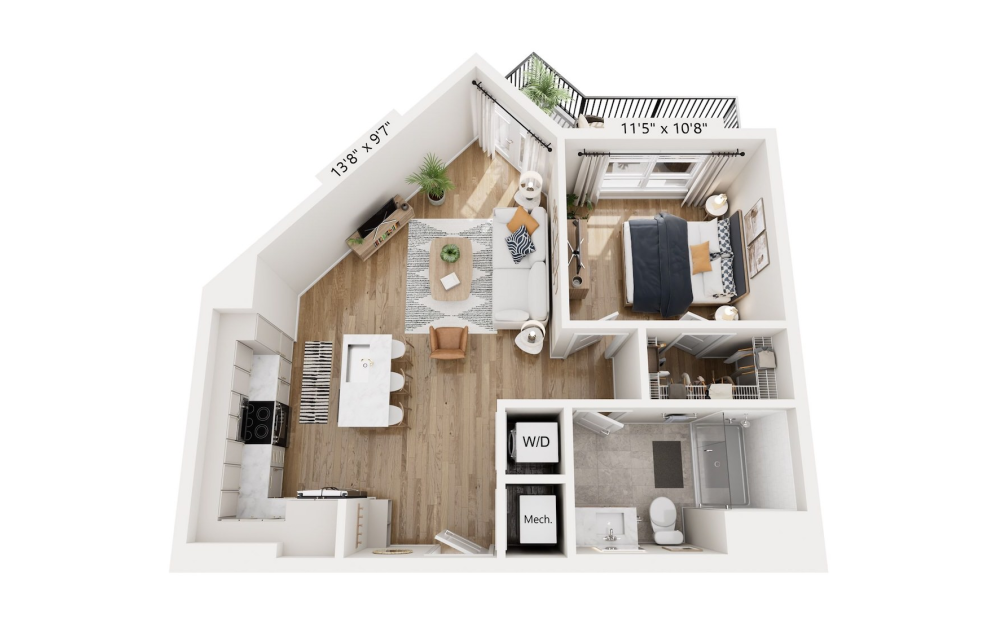
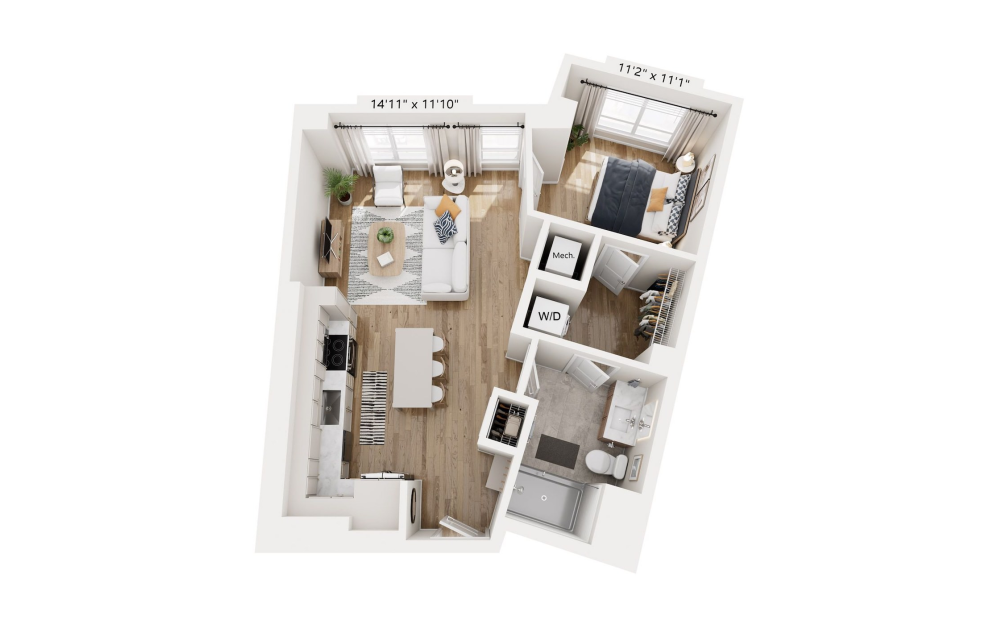
A3 - 1 bedroom floor plan layout with 1 bathroom and 645 square feet
View Floor Plan

A3

1 bed1 bath645 sq. ft.

Contact Us
JR1 - 1 bedroom floor plan layout with 1 bathroom and 650 square feet
View Floor Plan

JR1

1 bed1 bath650 sq. ft.

Contact Us
JR1 ANSI - 1 bedroom floor plan layout with 1 bathroom and 650 square feet
View Floor Plan

JR1 ANSI

1 bed1 bath650 sq. ft.

Contact Us
JR4 - 1 bedroom floor plan layout with 1 bathroom and 658 square feet
View Floor Plan

JR4

1 bed1 bath658 sq. ft.

Contact Us
A4.3 - 1 bedroom floor plan layout with 1 bathroom and 686 square feet
View Floor Plan

A4.3

1 bed1 bath686 sq. ft.

Contact Us
A1.2 - 1 bedroom floor plan layout with 1 bathroom and 690 square feet
View Floor Plan

A1.2

1 bed1 bath690 sq. ft.

Contact Us
A1.3 - 1 bedroom floor plan layout with 1 bathroom and 690 square feet
View Floor Plan

A1.3

1 bed1 bath690 sq. ft.

Contact Us
A4.2 - 1 bedroom floor plan layout with 1 bathroom and 692 square feet
View Floor Plan

A4.2

1 bed1 bath692 sq. ft.

Contact Us
A4P - 1 bedroom floor plan layout with 1 bathroom and 698 square feet
View Floor Plan

A4P

1 bed1 bath698 sq. ft.

Contact Us
A4 - 1 bedroom floor plan layout with 1 bathroom and 702 square feet
View Floor Plan

A4

1 bed1 bath702 sq. ft.

Contact Us
A4 ANSI - 1 bedroom floor plan layout with 1 bathroom and 702 square feet
View Floor Plan

A4 ANSI

1 bed1 bath702 sq. ft.

Contact Us
A5P - 1 bedroom floor plan layout with 1 bathroom and 721 square feet
View Floor Plan

A5P

1 bed1 bath721 sq. ft.

Contact Us
A1 - 1 bedroom floor plan layout with 1 bathroom and 723 square feet
View Floor Plan

A1

1 bed1 bath723 sq. ft.

Contact Us
A2P - 1 bedroom floor plan layout with 1 bathroom and 732 square feet
View Floor Plan

A2P

1 bed1 bath732 sq. ft.

Contact Us
A2 - 1 bedroom floor plan layout with 1 bathroom and 739 square feet
View Floor Plan

A2

1 bed1 bath739 sq. ft.

Contact Us
A5 - 1 bedroom floor plan layout with 1 bathroom and 745 square feet
View Floor Plan

A5

1 bed1 bath745 sq. ft.

Contact Us
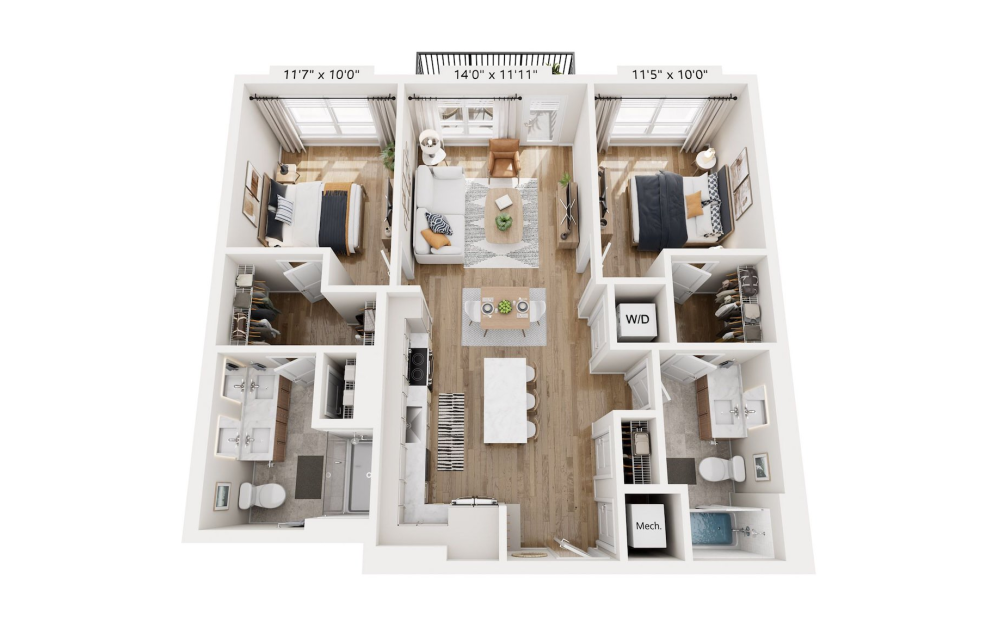
B2.4 - 2 bedroom floor plan layout with 2 bathrooms and 990 square feet
View Floor Plan

B2.4

2 bed2 bath990 sq. ft.

Contact Us
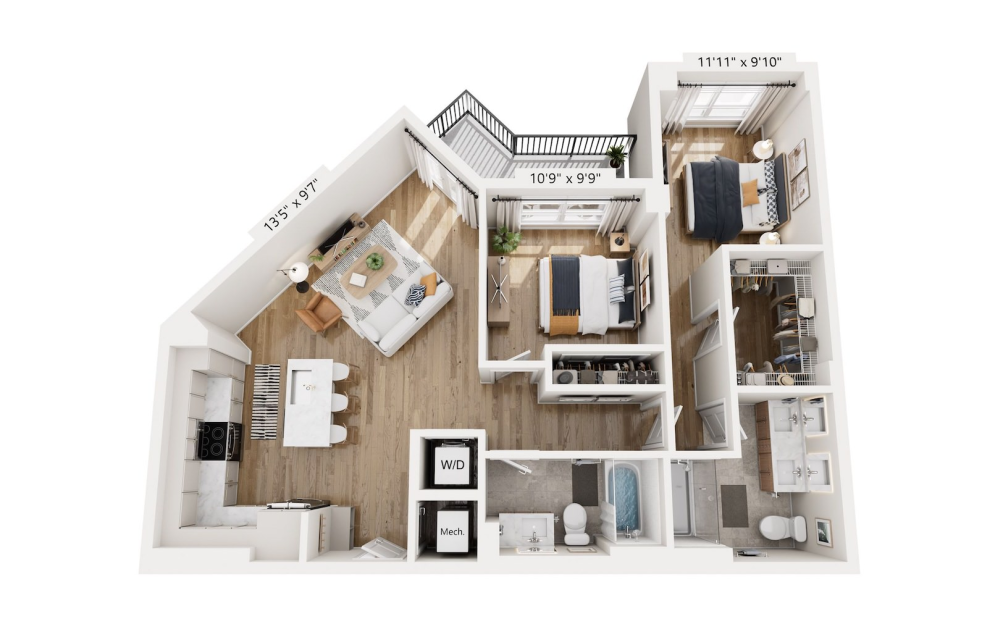
B3.2P - 2 bedroom floor plan layout with 2 bathrooms and 1004 square feet
View Floor Plan

B3.2P

2 bed2 bath1004 sq. ft.

Contact Us
B2.3 - 2 bedroom floor plan layout with 2 bathrooms and 1007 square feet
View Floor Plan

B2.3

2 bed2 bath1007 sq. ft.

Contact Us
B2.2P - 2 bedroom floor plan layout with 2 bathrooms and 1008 square feet
View Floor Plan

B2.2P

2 bed2 bath1008 sq. ft.

Contact Us
B4P - 2 bedroom floor plan layout with 2 bathrooms and 1011 square feet
View Floor Plan

B4P

2 bed2 bath1011 sq. ft.

Contact Us
B3P - 2 bedroom floor plan layout with 2 bathrooms and 1012 square feet
View Floor Plan

B3P

2 bed2 bath1012 sq. ft.

Contact Us
B3.2 - 2 bedroom floor plan layout with 2 bathrooms and 1012 square feet
View Floor Plan

B3.2

2 bed2 bath1012 sq. ft.

Contact Us
B2.2 - 2 bedroom floor plan layout with 2 bathrooms and 1015 square feet
View Floor Plan

B2.2

2 bed2 bath1015 sq. ft.

Contact Us
B3 - 2 bedroom floor plan layout with 2 bathrooms and 1019 square feet
View Floor Plan

B3

2 bed2 bath1019 sq. ft.

Contact Us
B4 - 2 bedroom floor plan layout with 2 bathrooms and 1024 square feet
View Floor Plan

B4

2 bed2 bath1024 sq. ft.

Contact Us
B2P - 2 bedroom floor plan layout with 2 bathrooms and 1086 square feet
View Floor Plan

B2P

2 bed2 bath1086 sq. ft.

Contact Us
B2 - 2 bedroom floor plan layout with 2 bathrooms and 1094 square feet
View Floor Plan

B2

2 bed2 bath1094 sq. ft.

Contact Us
B1 - 2 bedroom floor plan layout with 2 bathrooms and 1193 square feet
View Floor Plan

B1

2 bed2 bath1193 sq. ft.

Contact Us
B5 - 2 bedroom floor plan layout with 2.5 bathrooms and 1295 square feet
View Floor Plan

B5

2 bed2.5 bath1295 sq. ft.

Contact Us
B5 ANSI - 2 bedroom floor plan layout with 2.5 bathrooms and 1295 square feet
View Floor Plan

B5 ANSI

2 bed2.5 bath1295 sq. ft.

Contact Us
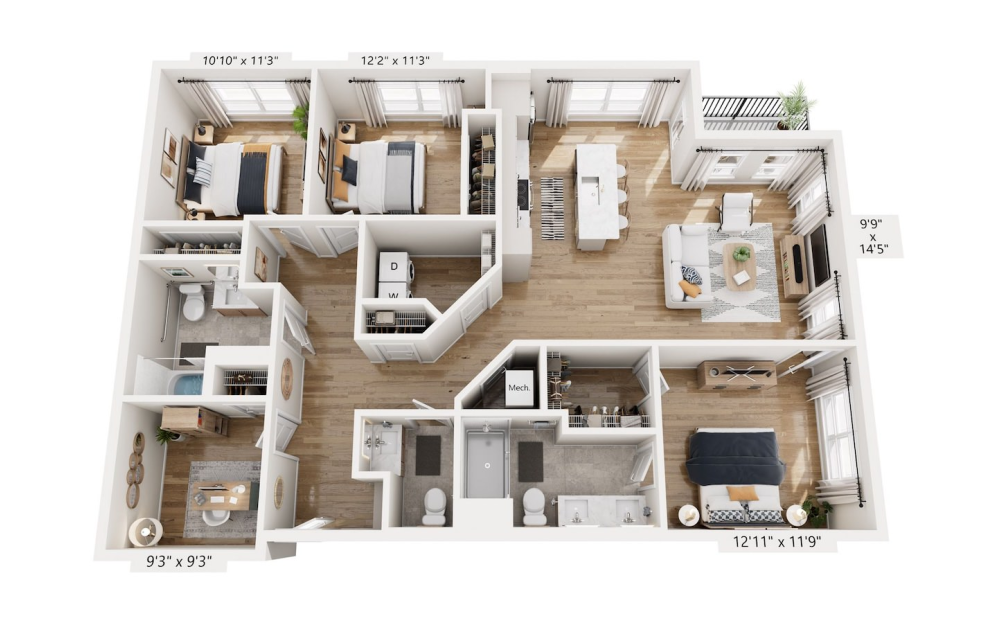
C1 - 3 bedroom floor plan layout with 2 bathrooms and 1428 square feet
View Floor Plan

C1

3 bed2 bath1428 sq. ft.

Contact Us
C2 - 3 bedroom floor plan layout with 2 bathrooms and 1435 square feet
View Floor Plan

C2

3 bed2 bath1435 sq. ft.

Contact Us
C3 - 3 bedroom floor plan layout with 2.5 bathrooms and 1557 square feet
View Floor Plan

C3

3 bed2.5 bath1557 sq. ft.

Contact Us
C3 ANSI - 3 bedroom floor plan layout with 2.5 bathrooms and 1557 square feet
View Floor Plan

C3 ANSI

3 bed2.5 bath1557 sq. ft.

Contact Us

Floor plans are artist’s rendering. All dimensions are approximate. Actual product and specifications may vary in dimension or detail. Not all features are available in every rental home. Please see a representative for details.